Get $2,723 Cash Back
28 ARBOUR GLEN DRIVE, St. Catharines (Grapeview) — listed at $1,089,000. Earn buyer cashback at closing. No catches, just more money in your pocket.
There is a reason this remains one of the city's most popular areas. With its quiet, walkable streets, mature trees, well-kept homes, and easy access to virtually every amenity you could need, the appeal is undeniable. Welcome to 28 Arbour Glen Drive in St. Catharines! This lovely family home offers a spacious layout with 4 upstairs bedrooms, over 2,500 square feet of comfortable living space, plus a fully finished basement. The functional main floor features a comfortable layout and is made for family living, with a beautiful kitchen featuring stone countertops and a marble backsplash, which opens directly into a spacious family room anchored by a gas fireplace. From the breakfast area, you can step straight out onto a covered deck overlooking the yard. What a perfect spot for your Saturday morning coffee! You'll also find a separate living room, main floor laundry, a powder room, and a private office just off the front foyer. Upstairs, hardwood flooring flows through the landing as well as all four spacious bedrooms. The generous primary suite offers a private retreat, complete with its own 4-piece ensuite bathroom. The fully finished basement adds excellent functional square footage, offering a large recreation room, an additional playroom, a 3-piece bathroom, and ample storage and utility space. Complete with a double car garage and a double brick driveway, this home offers unmatched convenience. You are just minutes away from top retail options, the hospital, downtown, Port Dalhousie, and quick access to both the 406 and QEW. Visit the REALTOR website for further details regarding this listing. (id:60164)
| Room | Level | Dimensions |
|---|---|---|
| Foyer | Main level | 3.4 x 2.74 meters |
| Bedroom | Second level | 4.11 x 2.97 meters |
| Bedroom | Second level | 4.06 x 2.97 meters |
| Bedroom | Second level | 3.38 x 2.97 meters |
| Primary Bedroom | Second level | 5.51 x 3.45 meters |
| Bathroom | Second level | 2.24 x 3.05 meters |
| Recreational, Games room | Basement | 9.6 x 3.43 meters |
| Playroom | Basement | 4.65 x 3.48 meters |
| Bathroom | Basement | 2.72 x 2.31 meters |
| Cold room | Basement | 3.02 x 2.21 meters |
| Workshop | Basement | 5.59 x 3.3 meters |
| Living room | Main level | 5.16 x 3.4 meters |
| Utility room | Basement | 5.61 x 3.63 meters |
| Dining room | Main level | 3.4 x 4.45 meters |
| Family room | Main level | 5.51 x 3.56 meters |
| Kitchen | Main level | 5.51 x 3.56 meters |
| Eating area | Main level | 2.29 x 2.87 meters |
| Office | Main level | 2.9 x 3.56 meters |
| Bathroom | Main level | 1.65 x 1.42 meters |
| Laundry room | Main level | 2.36 x 1.52 meters |
| Bathroom | Second level | 2.31 x 2.08 meters |
Does it have a basement, and is it finished?+
Yes — Finished, Full. A finished basement adds meaningful living space beyond the listed square footage.
What are the ongoing costs beyond the mortgage?+
Budget for annual property taxes of $8,425, heating is forced air, natural gas. Always verify the latest figures with your agent before making an offer — these change yearly.
How is the home heated? Is it efficient?+
Heating is forced air, natural gas. Gas heating is generally the most cost-efficient option in Ontario winters.
What makes this a luxury property?+
At $1,089,000, standout features include 4 bathrooms, 1 fireplace. In this price range, expect higher-end finishes — verify during a showing.
How is the space laid out across floors?+
This is a 2-storey single family. The 4 bedrooms and 4 bathrooms are typically split with living areas on the main floor and bedrooms above — confirm the exact layout during a showing.
How many fireplaces are there, and what type?+
This home has 1 fireplace. Confirm the fuel type (wood, gas, or electric) and have it inspected — especially wood-burning, which needs a WETT certification for insurance.
Ask About This Property
Nearby Places
Searching nearby places…
Similar listings

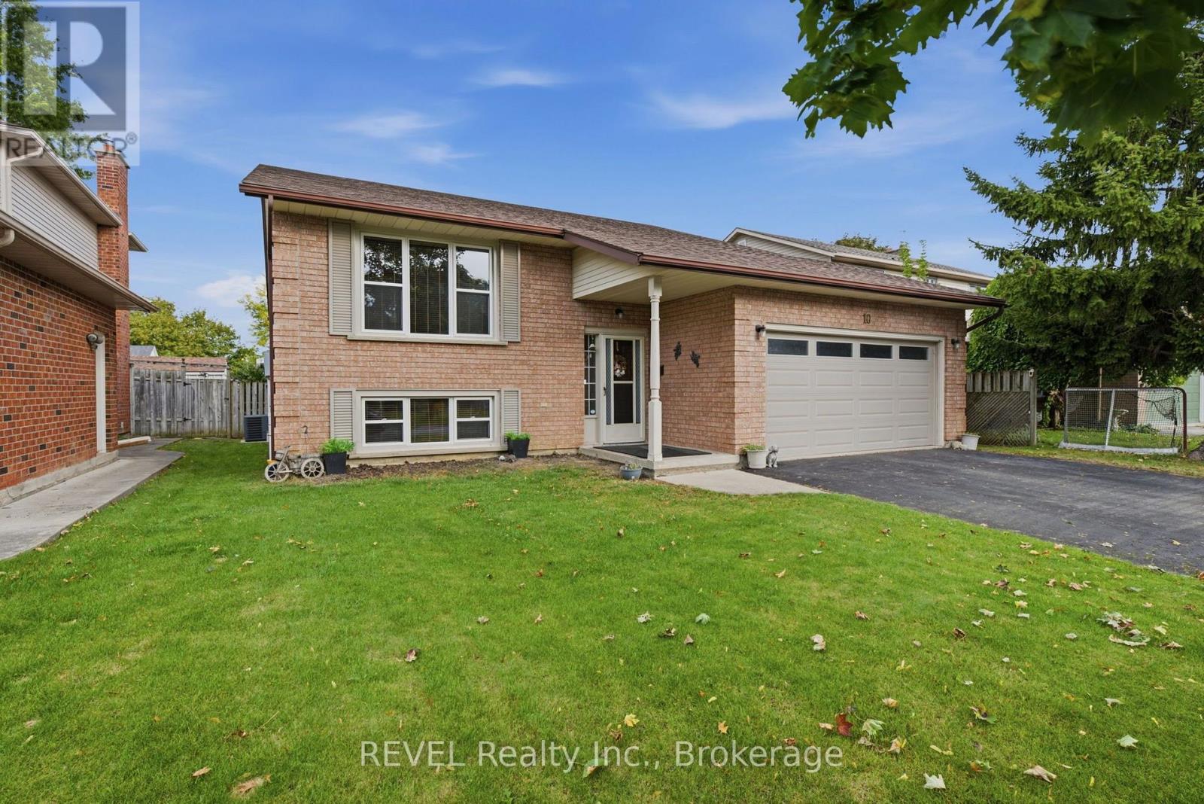
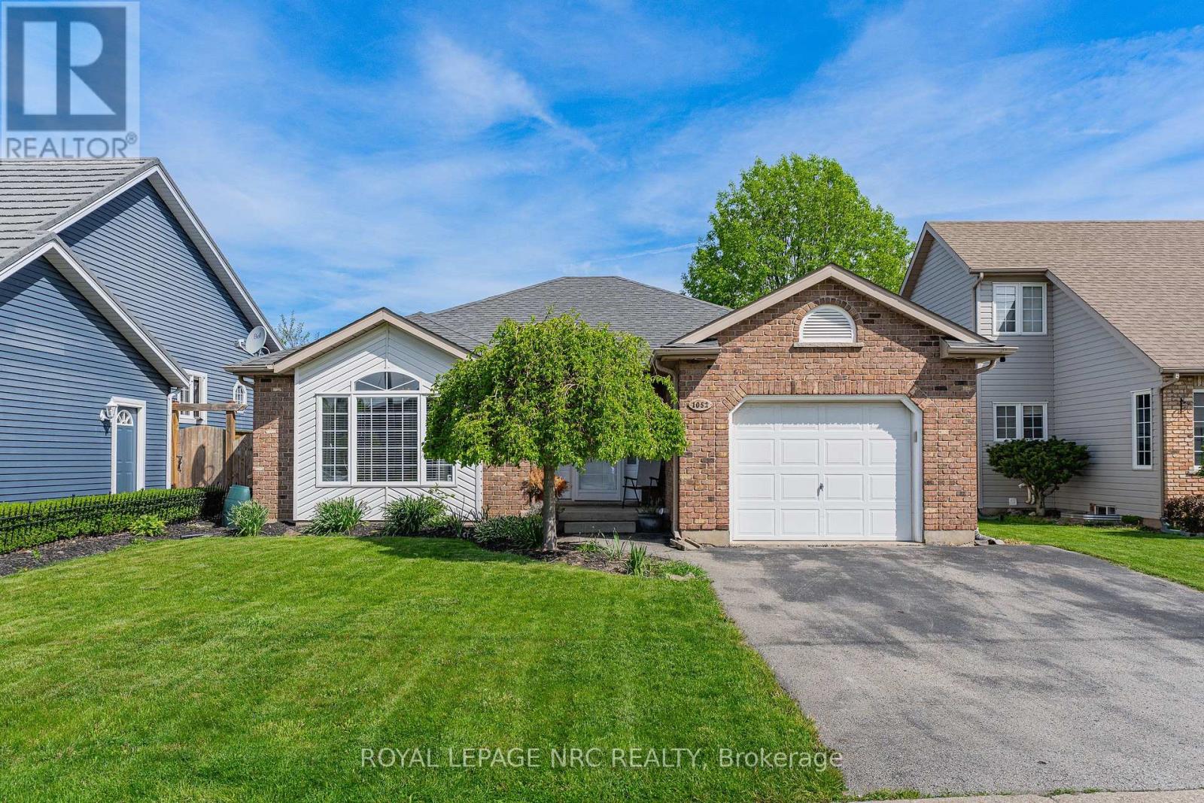
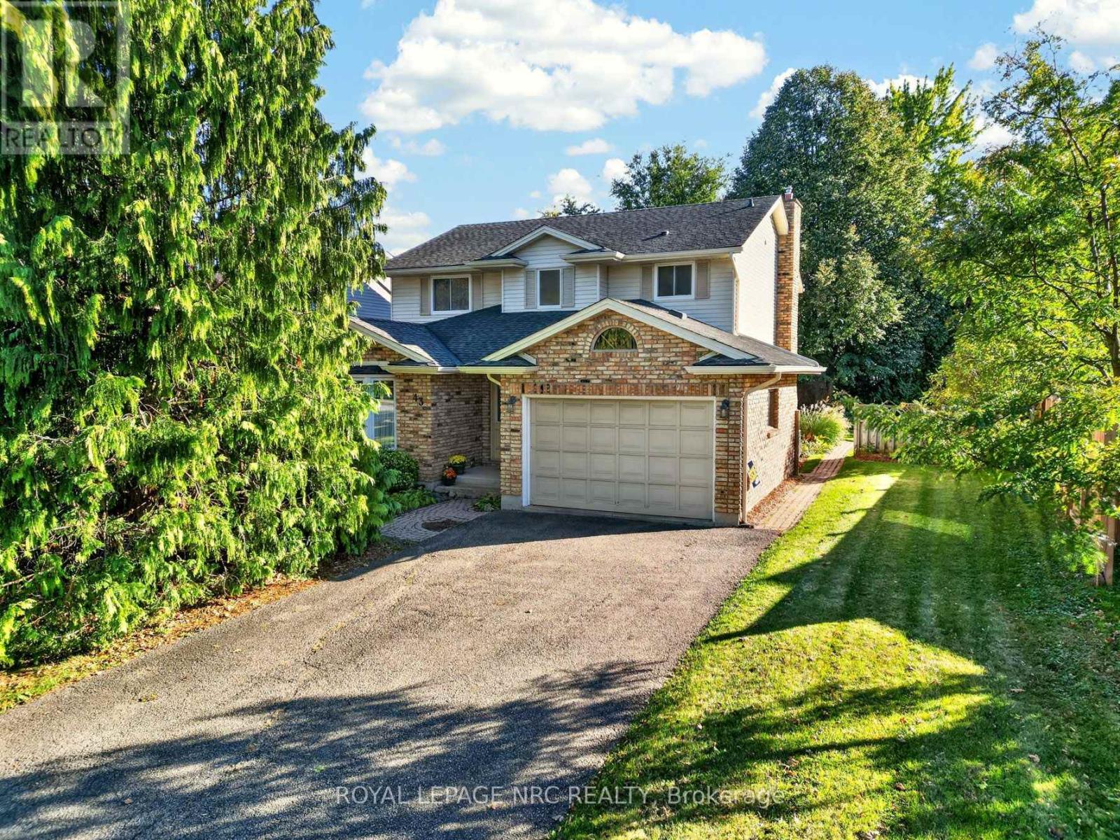
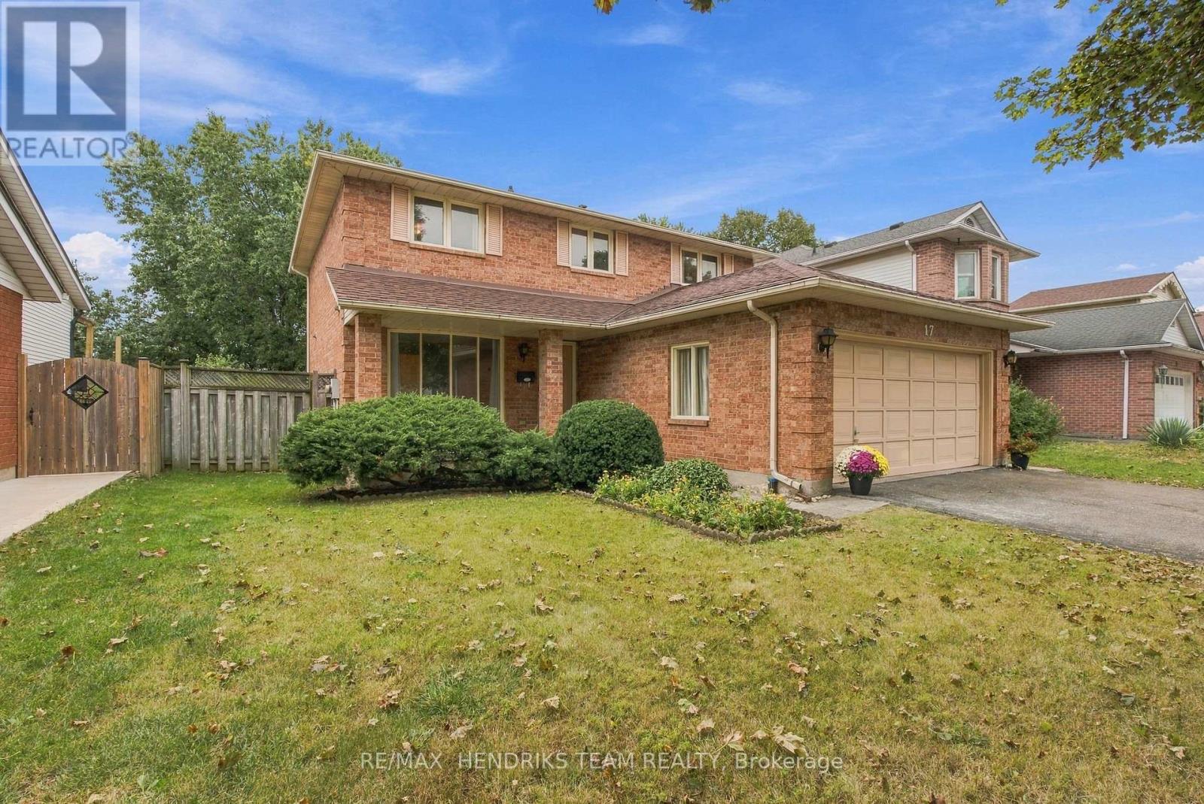
 For Sale18 days24
 For Sale25 days36
 For Sale6 days41
 For Sale86 days40

The listing data above is provided under copyright by the Canadian Real Estate Association. While the information is considered reliable, its accuracy is not guaranteed by the Canadian Real Estate Association or getsetsold.ca. Neither getsetsold.ca nor its affiliates make any representations or warranties, express or implied, regarding the accuracy or completeness of the information presented here.